

BEDS4
BATHS2 full 1 partial
SQUARE FEET2,185
MLS#202629474
STATUSActive
PROPERTY TYPEResidential - Single Family
SUBDIVISIONPrairie Lane Estates
SCHOOLPenn-Harris-Madison School Corp.
Property Description
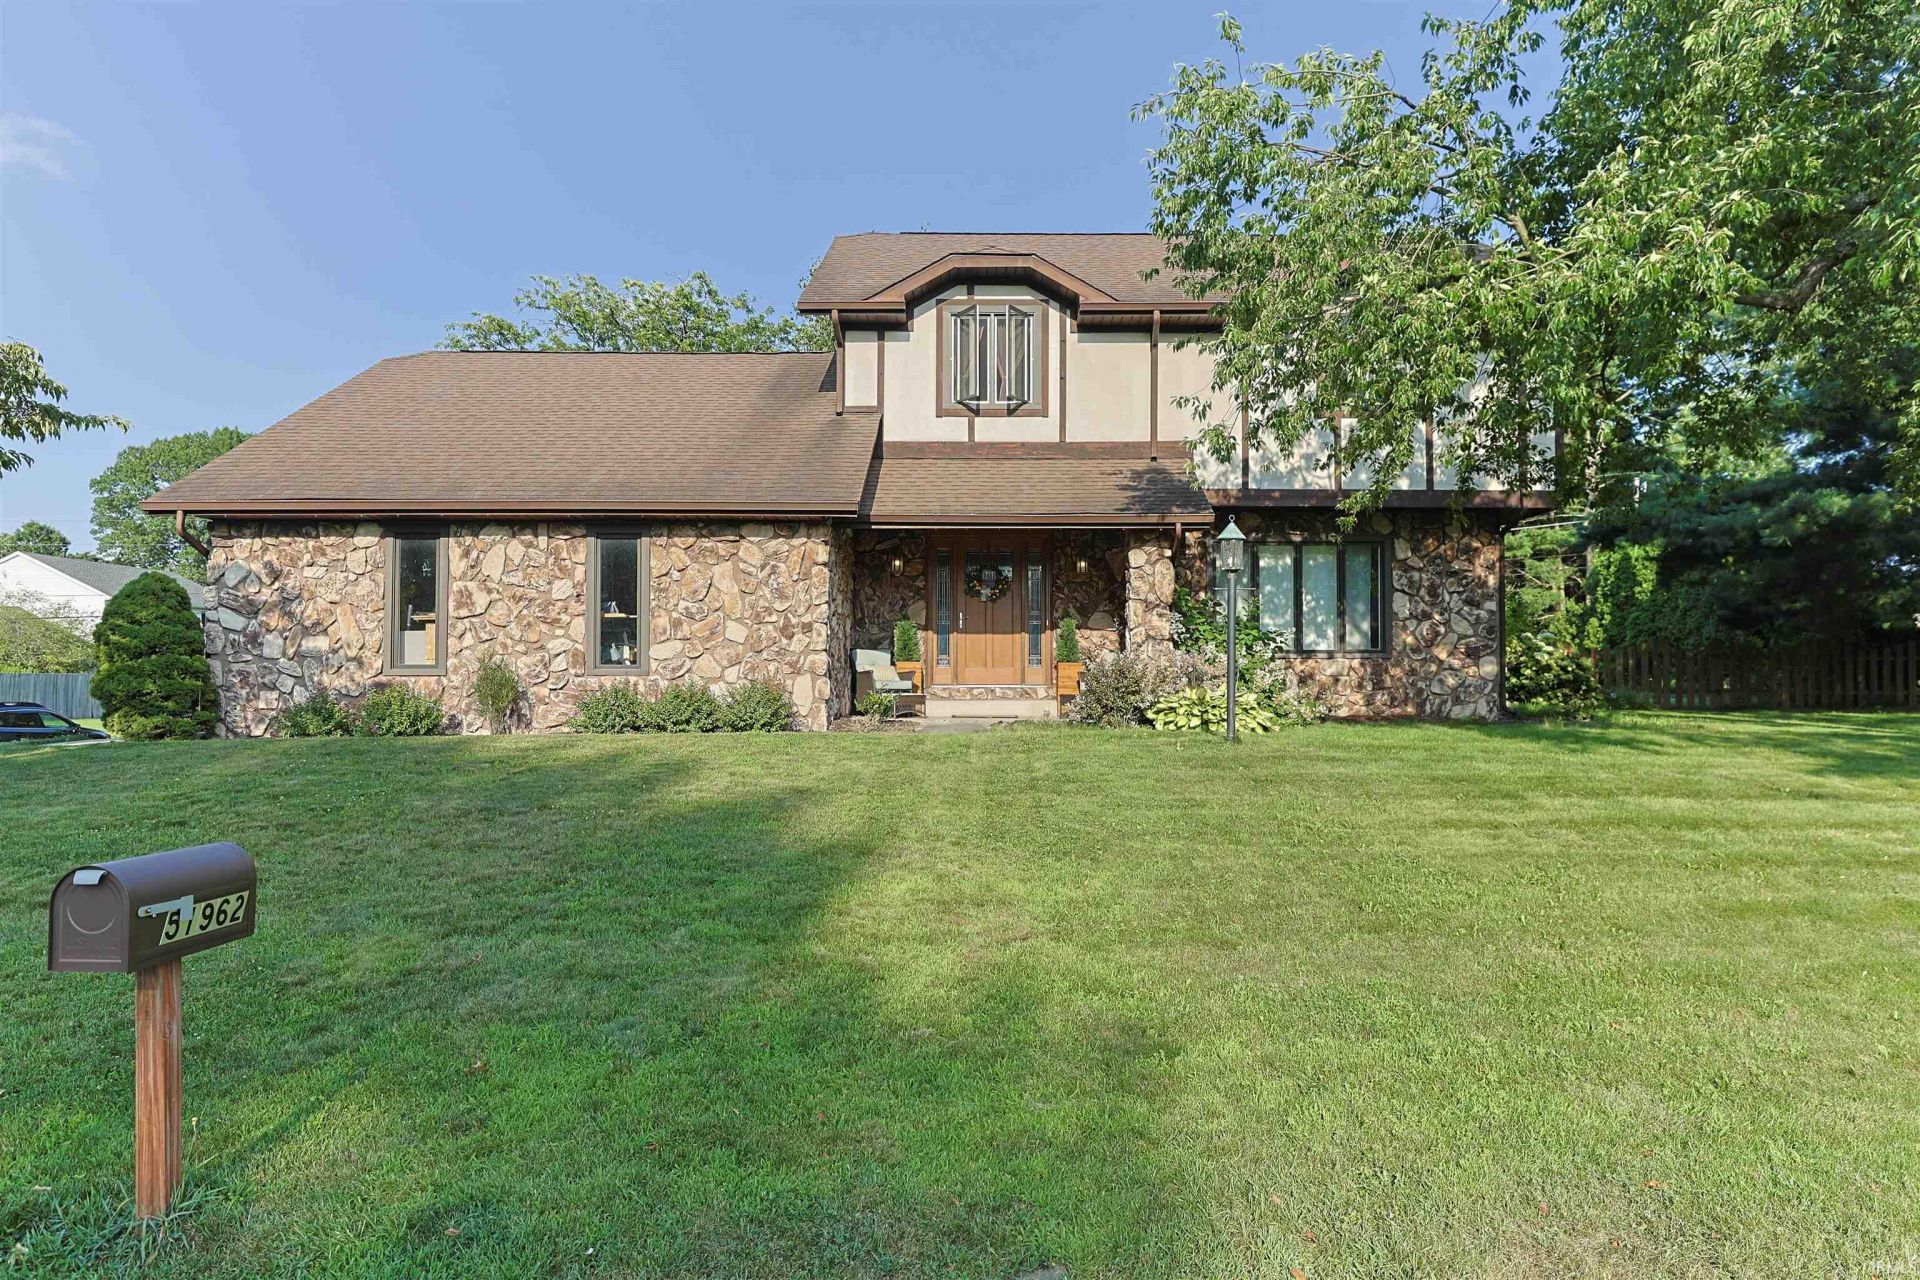
Get into this beautifully maintained Tudor-style home in Granger's coveted Prairie Lane Estates, zoned for PHM Schools! Set on a large, beautifully landscaped lot, this home offers charm and space at every turn. Step through the welcoming foyer into a spacious living room, where a large picture window fills the space with natural light and gleaming hardwood floors flow seamlessly into the formal dining room currently another TV room, accented by elegant French doors. The heart of the home is the gourmet eat-in kitchen, featuring an abundance of bright cabinetry and a full stainless steel appliance package. The open-concept layout leads into a cozy family room with vaulted ceilings, a masonry fireplace, and multiple skylights, plus direct access to a fantastic sunroom. A large bonus loft ? accessed by a striking spiral staircase ? offers the perfect home office, game room, or reading nook. Upstairs, you'll find four generously sized bedrooms, including a spacious master suite with ample closet space and a private bath featuring a walk-in shower. Outside, a large patio overlooks the fully fenced rear yard ? ideal for summer barbecues, fall bonfires, and everything in between. Don't miss a special feature in this neighborhood. A neighborhood park featuring a playground, pickleball/ basketball/ tennis courts, soccer field, pavilion, and a ball field. Call your agent today and see why this amazing home is all about YOU!
Property Features
Property Type: Residential - Single Family
Basement: Partial Basement, Unfinished
Basement: Yes
Cooling: Central Air
Fireplaces: 1
Garage: 2 car attached
Heating: Forced Air
Home Style: Tudor
Lot Size: 0.45 Acres
Stories: 2.0
Taxes: $1,905
Year Built: 1977
Feature Descriptions
Above Grade Finished SQFT: 2185
Amenities: 1st Bdrm En Suite, Breakfast Bar, Dryer Hook Up Electric, Eat-In Kitchen, Foyer Entry, Garage Door Opener, Landscaped, Patio Open, Porch Enclosed, Skylight(s), Stand Up Shower, Tub/Shower Combination, Great Room
Exterior: Stone, Wood
Fireplace: Family Rm, Wood Burning
Garage SQFT: 484
HOA Fees($): $85/ Annually
Location: City/Town/Suburb
Lot: Corner, Level
Lot Dimensions: 132X147.8
Number of Rooms: 9
Sale Inclusions: Dishwasher, Refrigerator, Washer, Dryer-Electric, Oven-Electric
Sewer: Septic
Total Finished SQFT: 2185
Water: Well
Room Sizes
Bedroom 1: 16x12 Level - Upper
Bedroom 2: 22x11 Level - Upper
Bedroom 3: 9x11 Level - Upper
Bedroom 4: 9x11 Level - Upper
Dining Room: 9x10 Level - Main
Family Room: 17x12 Level - Main
Living Room: 21x13 Level - Main
Loft: 10x11 Level - Upper
Local Schools
High School: Penn
Middle School: Discovery
Elementary School: Horizon
School District: Penn-Harris-Madison School Corp.
Listed By / Shown By
Listed By
Agency Name: Inspired Homes Indiana
Agency Contact: ashley@inspiredhomes.com
Agent Name: Ashley Leader

Shown By
Agent Name: Chris Collins Broker/Owner
Agent Phone: (574) 952-5161

IDX information is provided exclusively for consumers’ personal, non-commercial use and may not be used for any purpose other than to identify prospective properties consumers may be interested in purchasing. Data is deemed reliable but is not guaranteed accurate by the MLS
Estimate Your Payment
Estimated Payment
$ 1,837.63 per month $1,569.80 Principal & Interest $158.75 Property Tax $109.08 Homeowner's InsuranceChange Payment Information

Chris Collins
Office: (574) 936-4444
Cell: (574) 952-5161
Fax: (574) 936-7708
Direct: (574) 936-4444
Toll Free: (800) 893-3903
After Hours: (574) 936-8314
Email Me


Privacy Policy / DMCA Notice / ADA Accessibility


This site is hosted, designed and copyright
© 1994 - 2026 by
Delta Media Group, Inc. -- Patent Pending --
Agency License Information: Collins and Company Realtors®. Licensed in the State of Indiana.