

BEDS4
BATHS2 full
SQUARE FEET1,551
MLS#202629439
STATUSActive
PROPERTY TYPEResidential - Single Family
SCHOOLSouth Bend Community School Corp.
Property Description
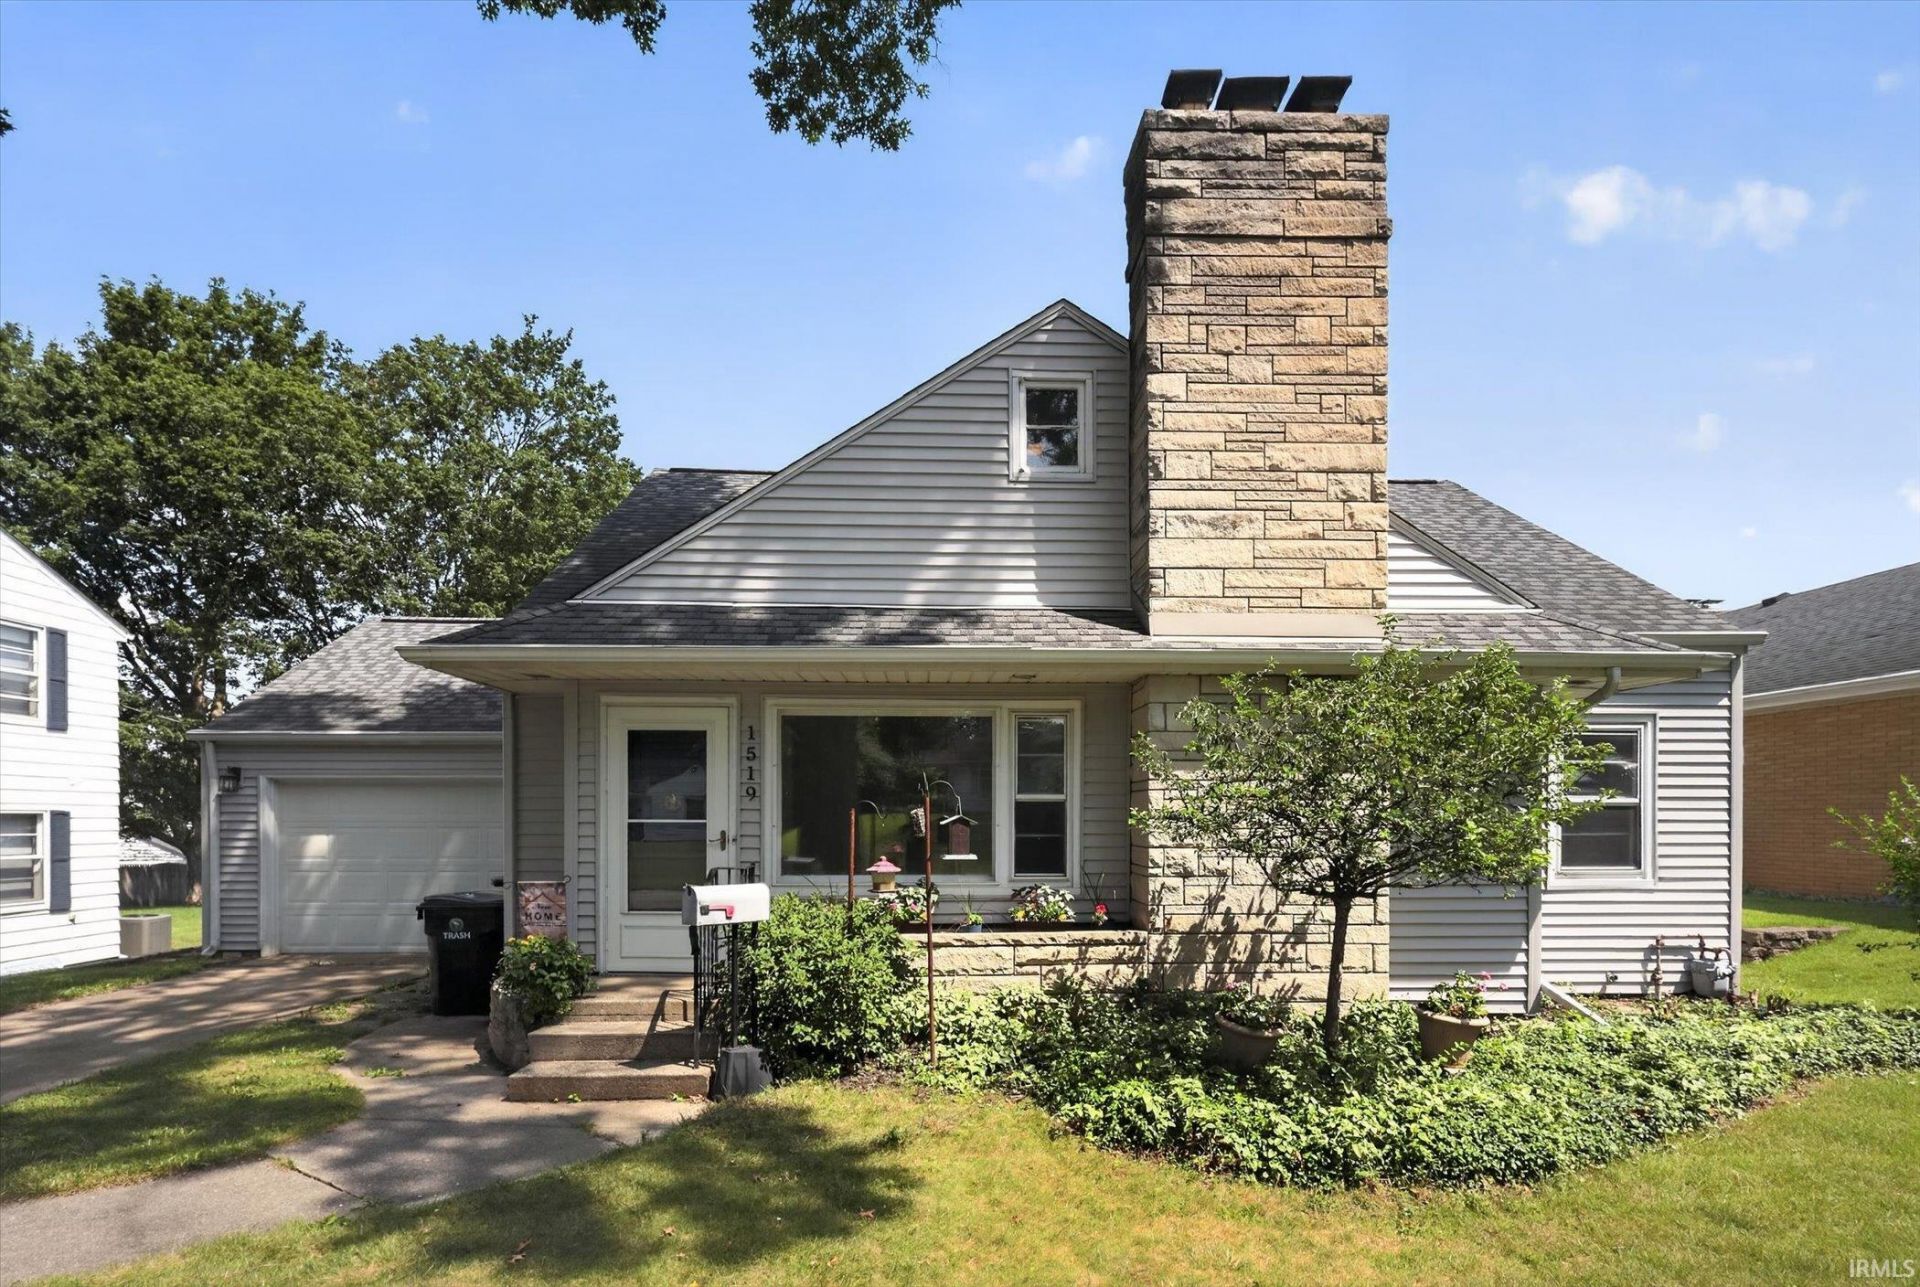
Located on the south side of South Bend, this charming 4 bedroom, 2 bath home offers comfort, character, and plenty of room to grow. Recent updates include new siding, fresh interior paint, updated flooring, and refreshed bathrooms, making this home move-in ready! Just off the entryway, the spacious family room features a cozy fireplace and ample space for a dining table, creating a warm and functional gathering area. The kitchen opens to a bright sun porch overlooking a private backyard filled with beautiful flowers?the perfect spot to relax and unwind. The main level offers two generously sized bedrooms and a full bath, while the upper level features two additional bedrooms full of charm, complete with built-in storage, along with a second full bath. Additional highlights include abundant storage throughout, an attached one-car garage, and a full basement with a fireplace that's ready to be finished for even more living space! For added peace of mind, the seller is including a one-year home warranty. Schedule your private showing today and discover all this inviting home has to offer!
Property Features
Property Type: Residential - Single Family
Basement: Unfinished
Cooling: Central Air
Fireplaces: 2
Garage: 1 car attached
Heating: Forced Air
Lot Size: 0.2 Acres
Stories: 1.5
Taxes: $2,144
Year Built: 1953
Feature Descriptions
Above Grade Finished SQFT: 1551
Amenities: Porch Enclosed
Exterior: Vinyl
Fireplace: Family Rm, Basement
Garage SQFT: 315
Lot: 0-2.9999
Lot Dimensions: 61 x 144
Number of Rooms: 6
Sale Inclusions: Refrigerator, Washer, Dryer-Electric, Oven-Gas, Water Heater Gas
Sewer: City
Total Finished SQFT: 1551
Water: City
Room Sizes
Bedroom 1: 12x12 Level - Main
Bedroom 2: 12x14 Level - Main
Bedroom 3: 14x15 Level - Upper
Bedroom 4: 12x12 Level - Upper
Local Schools
High School: Riley
Middle School: Jackson
Elementary School: Lincoln
School District: South Bend Community School Corp.
Listed By / Shown By
Listed By
Agency Name: Howard Hanna SB Real Estate
Agency Contact: Ofc: 574-207-7777
Agent Name: Christine Joers

Shown By
Agent Name: Chris Collins Broker/Owner
Agent Phone: (574) 952-5161

IDX information is provided exclusively for consumers’ personal, non-commercial use and may not be used for any purpose other than to identify prospective properties consumers may be interested in purchasing. Data is deemed reliable but is not guaranteed accurate by the MLS
Estimate Your Payment
Estimated Payment
$ 1,233.58 per month $986.37 Principal & Interest $178.67 Property Tax $68.54 Homeowner's InsuranceChange Payment Information

Chris Collins
Office: (574) 936-4444
Cell: (574) 952-5161
Fax: (574) 936-7708
Direct: (574) 936-4444
Toll Free: (800) 893-3903
After Hours: (574) 936-8314
Email Me


Privacy Policy / DMCA Notice / ADA Accessibility


This site is hosted, designed and copyright
© 1994 - 2026 by
Delta Media Group, Inc. -- Patent Pending --
Agency License Information: Collins and Company Realtors®. Licensed in the State of Indiana.