

BEDS3
BATHS2 full 1 partial
SQUARE FEET1,470
MLS#202629424
STATUSActive
PROPERTY TYPEResidential - Townhouse
SUBDIVISIONTopsfield
SCHOOLPenn-Harris-Madison School Corp.
Property Description
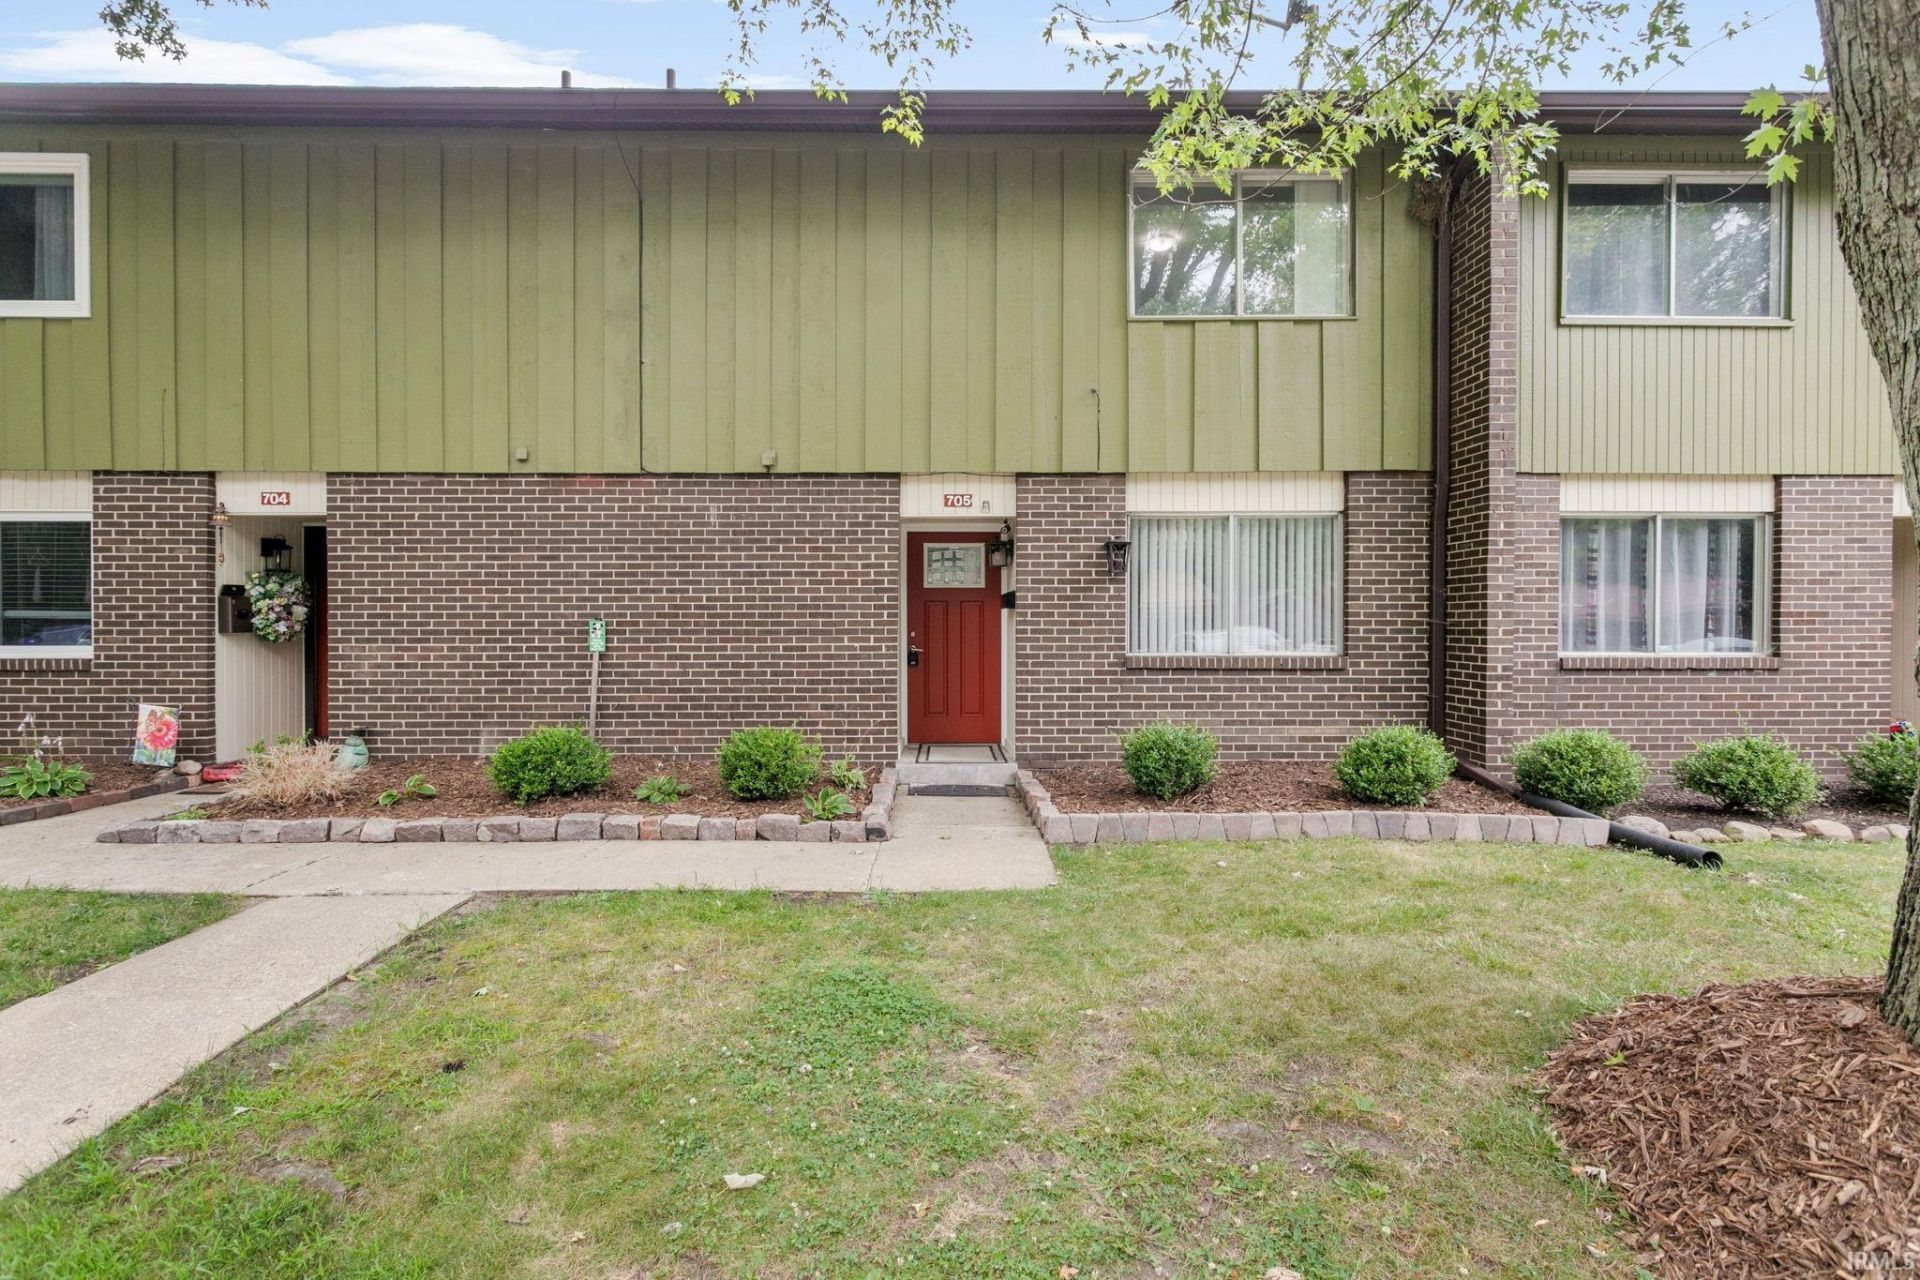
Enjoy the perfect blend of space, style, and low-maintenance living in this beautifully maintained 3-bedroom, 2.5-bath condominium located in the highly sought-after Penn-Harris-Madison School District. Offering the comfort of a traditional home with the convenience of condo living, this property is ideal for first-time buyers, busy professionals, or those looking to downsize without sacrificing space. Step inside to discover a fresh, inviting interior with newly painted walls and beautiful bamboo flooring throughout the entryway, kitchen, and dining area. The updated kitchen offers a stylish and functional space for preparing meals and entertaining guests. The spacious primary suite features an adjoining bonus room that can easily serve as a nursery, home office, sitting room, fitness area, or dressing room. Two additional bedrooms and 2.5 bathrooms provide flexibility for family, guests, or hobbies. A full basement offers exceptional storage space and endless possibilities for a workshop, hobby area, or future finishing. Enjoy a maintenance-free lifestyle with no lawn care or snow removal, giving you more time to travel, relax, and enjoy everything the area has to offer. Conveniently located near shopping, restaurants, medical facilities, Notre Dame, major employers, and the US-20 Bypass, this home combines everyday convenience with an unbeatable location. Why rent when you can own a home that offers the space of a traditional house with the ease of condominium living? Move-in ready and thoughtfully updated, this is an opportunity you won't want to miss. Schedule your private showing today!
Property Features
Property Type: Residential - Townhouse
Basement: Full Basement
Basement: Yes
Cooling: Central Air
Heating: Gas, Forced Air
Roof Type: Asphalt, Shingle
Stories: 2.0
Taxes: $1,716
Year Built: 1968
Feature Descriptions
Above Grade Finished SQFT: 1470
Amenities: Countertops-Laminate, Dryer Hook Up Electric, Eat-In Kitchen, Landscaped, Patio Open, Porch Covered, Stand Up Shower, Tub/Shower Combination
Common Amenities: Swimming Pool
Exterior: Brick
HOA Fees($): $737/ Monthly
Location: City/Town/Suburb
Lot: Level
Lot Dimensions: Irregular
Number of Rooms: 10
Pool: Association
Sale Inclusions: Dishwasher, Microwave, Refrigerator, Oven-Electric, Range-Electric
Sewer: Public
Swimming Pool: Yes
Total Finished SQFT: 1470
Water: Public
Room Sizes
Bedroom 1: 17x13 Level - Upper
Bedroom 2: 13x11 Level - Upper
Bedroom 3: 12x11 Level - Upper
Dining Room: 11x11 Level - Main
Kitchen: 13x10 Level - Main
Living Room: 22x15 Level - Basement
Local Schools
High School: Penn
Middle School: Grissom
Elementary School: Meadows Edge
School District: Penn-Harris-Madison School Corp.
Listed By / Shown By
Listed By
Agency Name: McKinnies Realty, LLC Elkhart
Agency Contact: Cell: 574-993-6364
Agent Name: Shelly Mobus

Shown By
Agent Name: Chris Collins Broker/Owner
Agent Phone: (574) 952-5161

IDX information is provided exclusively for consumers’ personal, non-commercial use and may not be used for any purpose other than to identify prospective properties consumers may be interested in purchasing. Data is deemed reliable but is not guaranteed accurate by the MLS
Estimate Your Payment
Estimated Payment
$ 793.45 per month $608.19 Principal & Interest $143.00 Property Tax $42.26 Homeowner's InsuranceChange Payment Information

Chris Collins
Office: (574) 936-4444
Cell: (574) 952-5161
Fax: (574) 936-7708
Direct: (574) 936-4444
Toll Free: (800) 893-3903
After Hours: (574) 936-8314
Email Me


Privacy Policy / DMCA Notice / ADA Accessibility


This site is hosted, designed and copyright
© 1994 - 2026 by
Delta Media Group, Inc. -- Patent Pending --
Agency License Information: Collins and Company Realtors®. Licensed in the State of Indiana.