
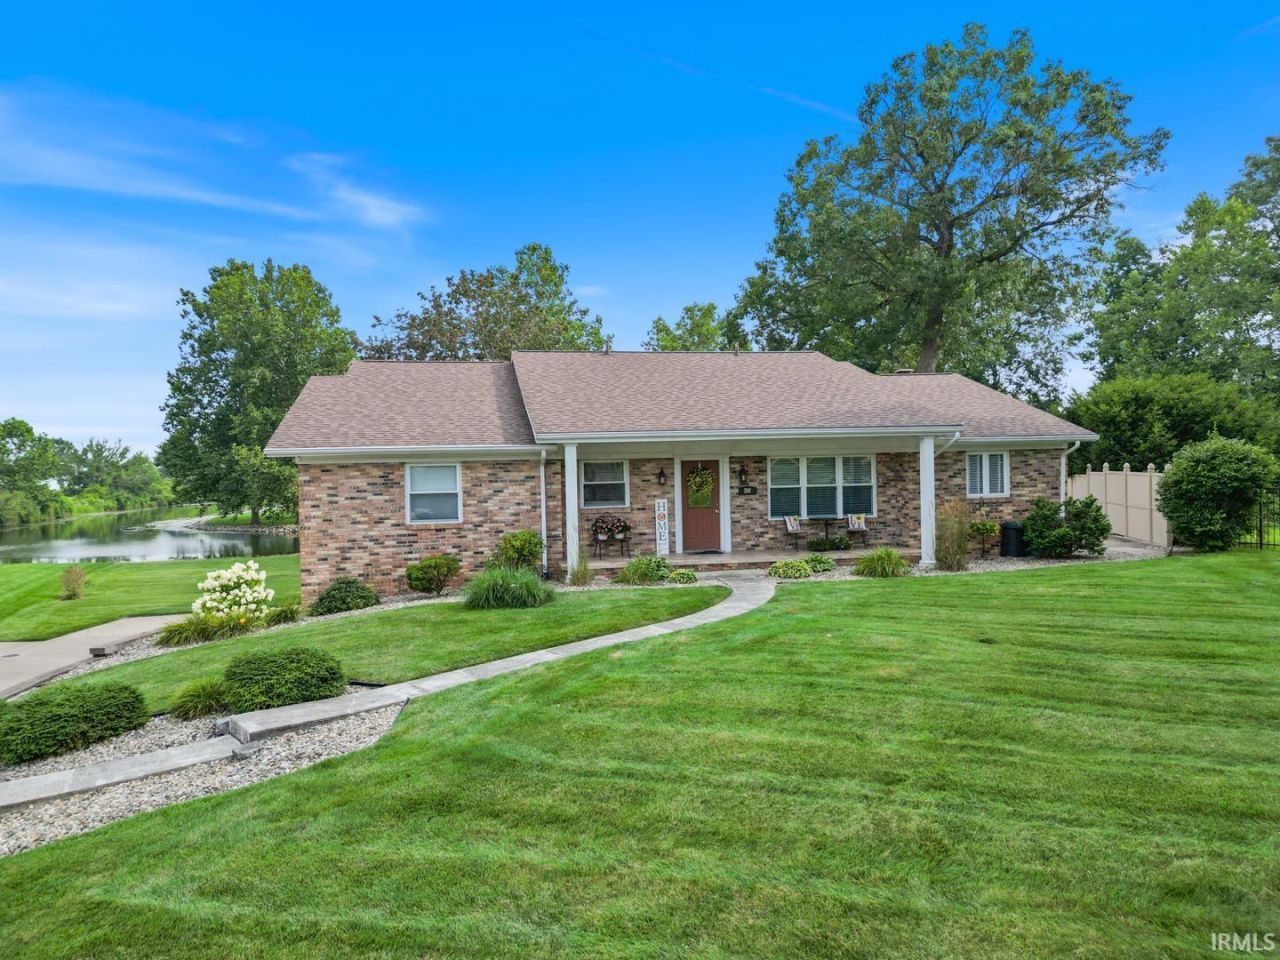

BEDS4
BATHS3 full
SQUARE FEET4,316
MLS#202629416
STATUSActive
PROPERTY TYPEResidential - Single Family
SUBDIVISIONRolling Hills
SCHOOLWarsaw Community
Property Description
Welcome to waterfront living at its finest! This beautifully maintained 4-bedroom, 3-bath ranch offers 3,298 finished square feet on a peaceful channel leading to Center Lake, a no-wake, non-ski lake. Designed for both everyday comfort and effortless entertaining, the home features spacious living areas, quality updates, and exceptional indoor and outdoor spaces. The stunning, remodeled kitchen is the heart of the home, featuring custom white cabinetry, granite countertops, stainless steel appliances, a large center island, and an inviting dining area. The open-concept design flows into generous living spaces filled with natural light, creating the perfect setting for family gatherings or entertaining guests. The spacious primary suite is a true retreat, complete with a spa-inspired ensuite featuring dual vanities, a soaking tub, a glass block walk-in shower, and ample storage. Three additional bedrooms and two more full baths provide plenty of space for family and guests. The finished walk-out lower level offers additional living and entertaining space with a cozy fireplace and endless possibilities for a family room, game room, home office, or fitness area. Step outside to enjoy the expansive deck, screened porch, beautifully landscaped yard, and peaceful waterfront setting. Whether you're sipping your morning coffee, cruising on your pontoon, hosting summer gatherings, or launching a kayak for a relaxing paddle to Center Lake, you'll love the lifestyle this property offers. Additional updates and features include a new roof, furnace, and central air (approximately six years old), an on-demand water heater, reverse osmosis water system, irrigation system, and a LOMA (Letter of Map Amendment), meaning flood insurance is not required. This exceptional waterfront home offers the perfect combination of quality, comfort, and location?don't miss the opportunity to make it yours!
Property Features
Property Type: Residential - Single Family
Basement: Yes
Basement: Daylight, Partial Basement, Walk-Out Basement, Finished
Cooling: Central Air
Days on Market: 1
Fireplaces: 1
Garage: 3 car attached
Heating: Gas, Forced Air
Home Style: Ranch
Lot Size: 0.66 Acres
Roof Type: Shingle
Stories: 1.0
Taxes: $8,264
Year Built: 1968
Feature Descriptions
Above Grade Finished SQFT: 2314
Amenities: Breakfast Bar, Closet(s) Walk-in, Countertops-Stone, Deck Open, Eat-In Kitchen, Garage Door Opener, Kitchen Island, Open Floor Plan, Skylight(s), Twin Sink Vanity, Wet Bar, Tub and Separate Shower, Workshop, Main Level Bedroom Suite
Below Grade Finished SQFT: 2002
Exterior: Brick, Vinyl
Fireplace: Gas Log, Basement
Garage SQFT: 768
Lake Features: Non Ski Lake
Lake Name: Center Lake
Location: City/Town/Suburb, Lake
Lot: Slope, Waterfront, Lake, Water View
Lot Dimensions: 129x180
Number of Rooms: 13
Sale Inclusions: Dishwasher, Refrigerator, Washer, Window Treatments, Dryer-Gas, Range-Gas, Water Filtration System, Water Heater Gas, Water Heater Tankless, Water Softener-Owned, Window Treatment-Blinds
Sewer: Septic
Total Finished SQFT: 4316
Water: Well
Room Sizes
Bedroom 1: 14x24 Level - Main
Bedroom 2: 13x10 Level - Main
Bedroom 3: 11x10 Level - Main
Bedroom 4: 12x15 Level - Lower
Breakfast Room: 13x12 Level - Main
Dining Room: 10x15 Level - Main
Family Room: 14x27 Level - Lower
Kitchen: 13x11 Level - Main
Living Room: 18x25 Level - Main
Laundry: 8x7 Level - Main
Local Schools
High School: Warsaw
Middle School: Edgewood
Elementary School: Madison
School District: Warsaw Community
Listed By / Shown By
Listed By
Agency Name: Foundations Real Estate Group
Agent Name: Kami Johnson
Agency Phone: 574-453-6774

Shown By
Agent Name: Chris Collins Broker/Owner
Agent Phone: (574) 952-5161

IDX information is provided exclusively for consumers’ personal, non-commercial use and may not be used for any purpose other than to identify prospective properties consumers may be interested in purchasing. Data is deemed reliable but is not guaranteed accurate by the MLS
Estimate Your Payment
Estimated Payment
$ 2,910.72 per month $2,077.67 Principal & Interest $688.67 Property Tax $144.38 Homeowner's InsuranceChange Payment Information

Chris Collins
Office: (574) 936-4444
Cell: (574) 952-5161
Fax: (574) 936-7708
Direct: (574) 936-4444
Toll Free: (800) 893-3903
After Hours: (574) 936-8314
Email Me


Privacy Policy / DMCA Notice / ADA Accessibility


This site is hosted, designed and copyright
© 1994 - 2026 by
Delta Media Group, Inc. -- Patent Pending --
Agency License Information: Collins and Company Realtors®. Licensed in the State of Indiana.