

BEDS5
BATHS4 full 1 partial
SQUARE FEET3,588
MLS#202629418
STATUSActive
PROPERTY TYPEResidential - Single Family
SUBDIVISIONHawthorne Crossing
SCHOOLPenn-Harris-Madison School Corp.
Property Description
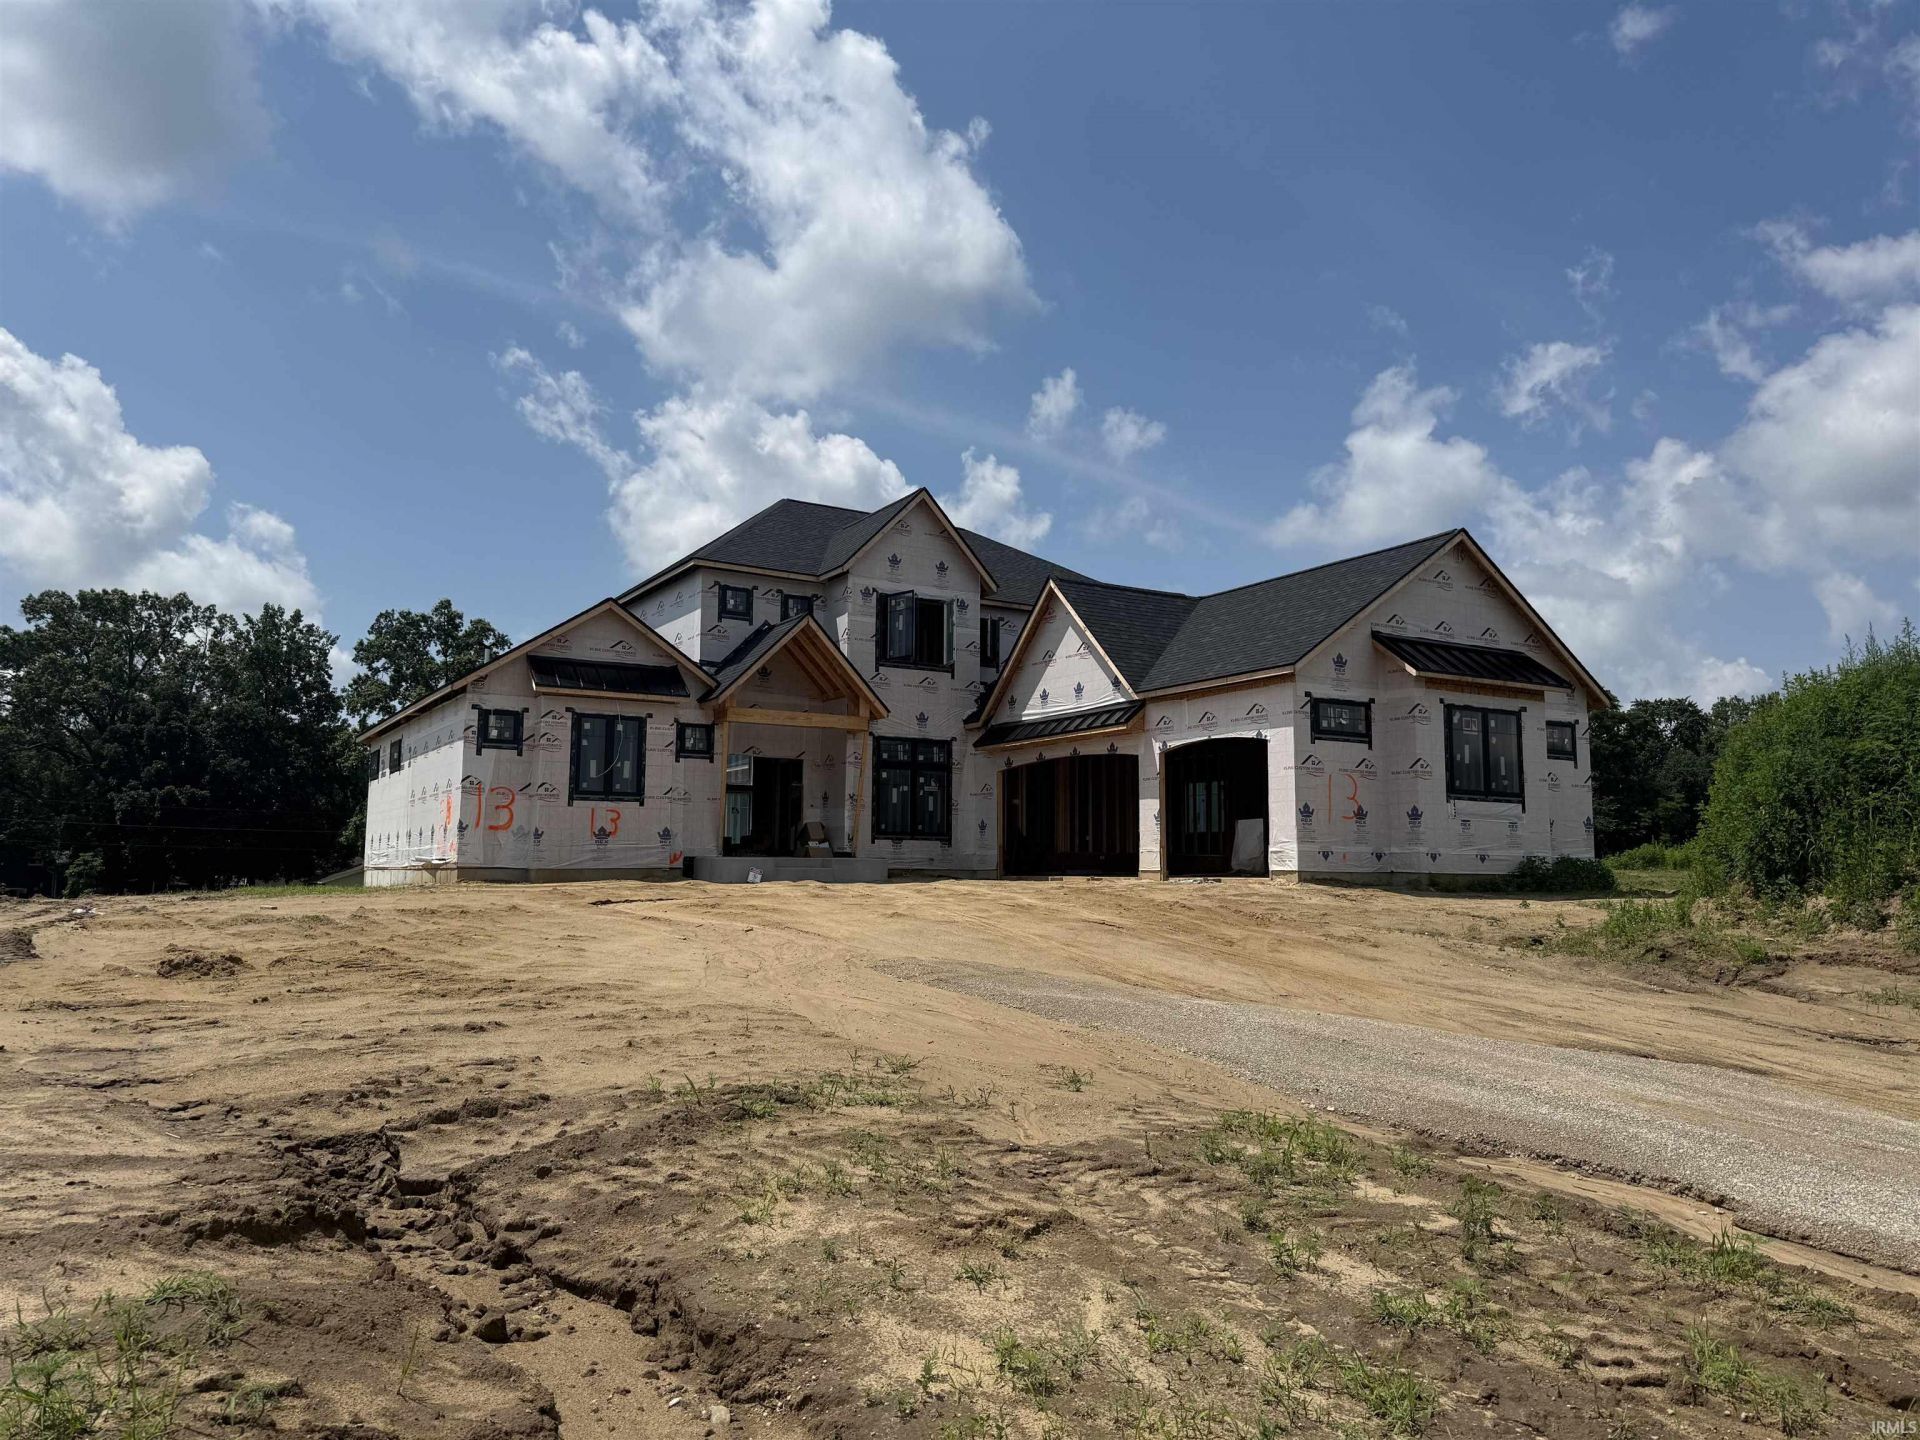
Nestled within the all new Hawthorne Crossings neighborhood in Granger, this exceptional two-story home underway by Kline Custom Homes offers 3588 square feet of unparalleled modern luxury on an expansive 1.45-acre lot within a top-rated school district (Horizon-Discovery-Penn). With an estimated completion date of November 2026, this thoughtfully planned residence welcomes you with a highly functional layout featuring 5 bedrooms and 4.5 bathrooms built for premium comfort. The heart of the home is a dramatic two-story great room anchored by a stunning wall of windows that floods the space with natural light. The adjacent gourmet kitchen is an entertainer's dream, showcasing locally crafted custom cabinetry, gleaming quartz countertops, and an impressive premium appliance package. Step outside from the main living area onto a spacious composite deck, which serves as the perfect outdoor extension for entertaining and enjoying your spacious yard. For ultimate convenience, the main floor boasts a secluded primary suite acting as a spa-like sanctuary, while a separate main-level guest suite provides excellent privacy for visitors or multi-generational living. Upstairs, the intelligent layout continues with a private en-suite bedroom alongside two additional spacious bedrooms that share a smartly configured Jack and Jill bathroom. The spectacular living space can expand even further into the walkout basement, where the builder could also provide custom pricing to finish a large family room complete with a dedicated bar area for entertaining, a private exercise room, and a versatile bonus room perfect for a home office or play area. This brand-new construction presents a rare opportunity to secure a sprawling, high-end estate in an unbeatable location just in time for the holidays.
Property Features
Property Type: Residential - Single Family
Basement: Full Basement, Walk-Out Basement
Basement: Yes
Cooling: Central Air, Multiple Cooling Units
Fireplaces: 1
Garage: 3 car attached
Heating: Gas, Forced Air, Multiple Heating Systems
Home Style: Traditional, Craftsman
Lot Size: 1.45 Acres
Roof Type: Asphalt, Dimensional Shingles, Metal
Stories: 2.0
Taxes: $1
Year Built: 2026
Feature Descriptions
Above Grade Finished SQFT: 3588
Amenities: 1st Bdrm En Suite, Ceiling-9+, Ceiling-Tray, Ceiling Fan(s), Ceilings-Beamed, Closet(s) Walk-in, Countertops-Solid Surf, Crown Molding, Deck Covered, Deck Open, Detector-Carbon Monoxide, Detector-Smoke, Disposal, Dryer Hook Up Gas, Foyer Entry, Garage Door Opener, Irriga
Exterior: Stone, Stucco, Vinyl
Fireplace: Living/Great Rm, Electric, One
Garage SQFT: 744
HOA Fees($): $1/ Annually
Location: Rural Subdivision
Lot: Irregular, 0-2.9999
Lot Dimensions: 225x350x202x352
Number of Rooms: 13
Sale Inclusions: Dishwasher, Microwave, Refrigerator, Cooktop-Gas, Freezer, Humidifier, Oven-Built-In, Oven-Double, Sump Pump, Water Heater Gas
Sewer: Septic
Total Finished SQFT: 3588
Water: Well
Room Sizes
Bedroom 1: 15x15 Level - Main
Bedroom 2: 14x14 Level - Main
Bedroom 3: 13x12 Level - Upper
Bedroom 4: 12x11 Level - Upper
Bedroom 5: 13x12 Level - Upper
Living Room: 20x22 Level - Main
Laundry: 7x6 Level - Main
Local Schools
High School: Penn
Middle School: Discovery
Elementary School: Horizon
School District: Penn-Harris-Madison School Corp.
Listed By / Shown By
Listed By
Agency Name: Artisan Realty Group
Agency Contact: Ofc: 574-807-4661
Agent Name: Karen Schneider

Shown By
Agent Name: Chris Collins Broker/Owner
Agent Phone: (574) 952-5161

IDX information is provided exclusively for consumers’ personal, non-commercial use and may not be used for any purpose other than to identify prospective properties consumers may be interested in purchasing. Data is deemed reliable but is not guaranteed accurate by the MLS
Estimate Your Payment
Estimated Payment
$ 5,157.93 per month $4,822.72 Principal & Interest $0.08 Property Tax $335.13 Homeowner's InsuranceChange Payment Information

Chris Collins
Office: (574) 936-4444
Cell: (574) 952-5161
Fax: (574) 936-7708
Direct: (574) 936-4444
Toll Free: (800) 893-3903
After Hours: (574) 936-8314
Email Me


Privacy Policy / DMCA Notice / ADA Accessibility


This site is hosted, designed and copyright
© 1994 - 2026 by
Delta Media Group, Inc. -- Patent Pending --
Agency License Information: Collins and Company Realtors®. Licensed in the State of Indiana.