

BEDS4
BATHS2 full 1 partial
SQUARE FEET2,507
MLS#202629407
STATUSActive
PROPERTY TYPEResidential - Single Family
SUBDIVISIONEdge Of The Woods
SCHOOLNew Prairie United School Corp.
Property Description
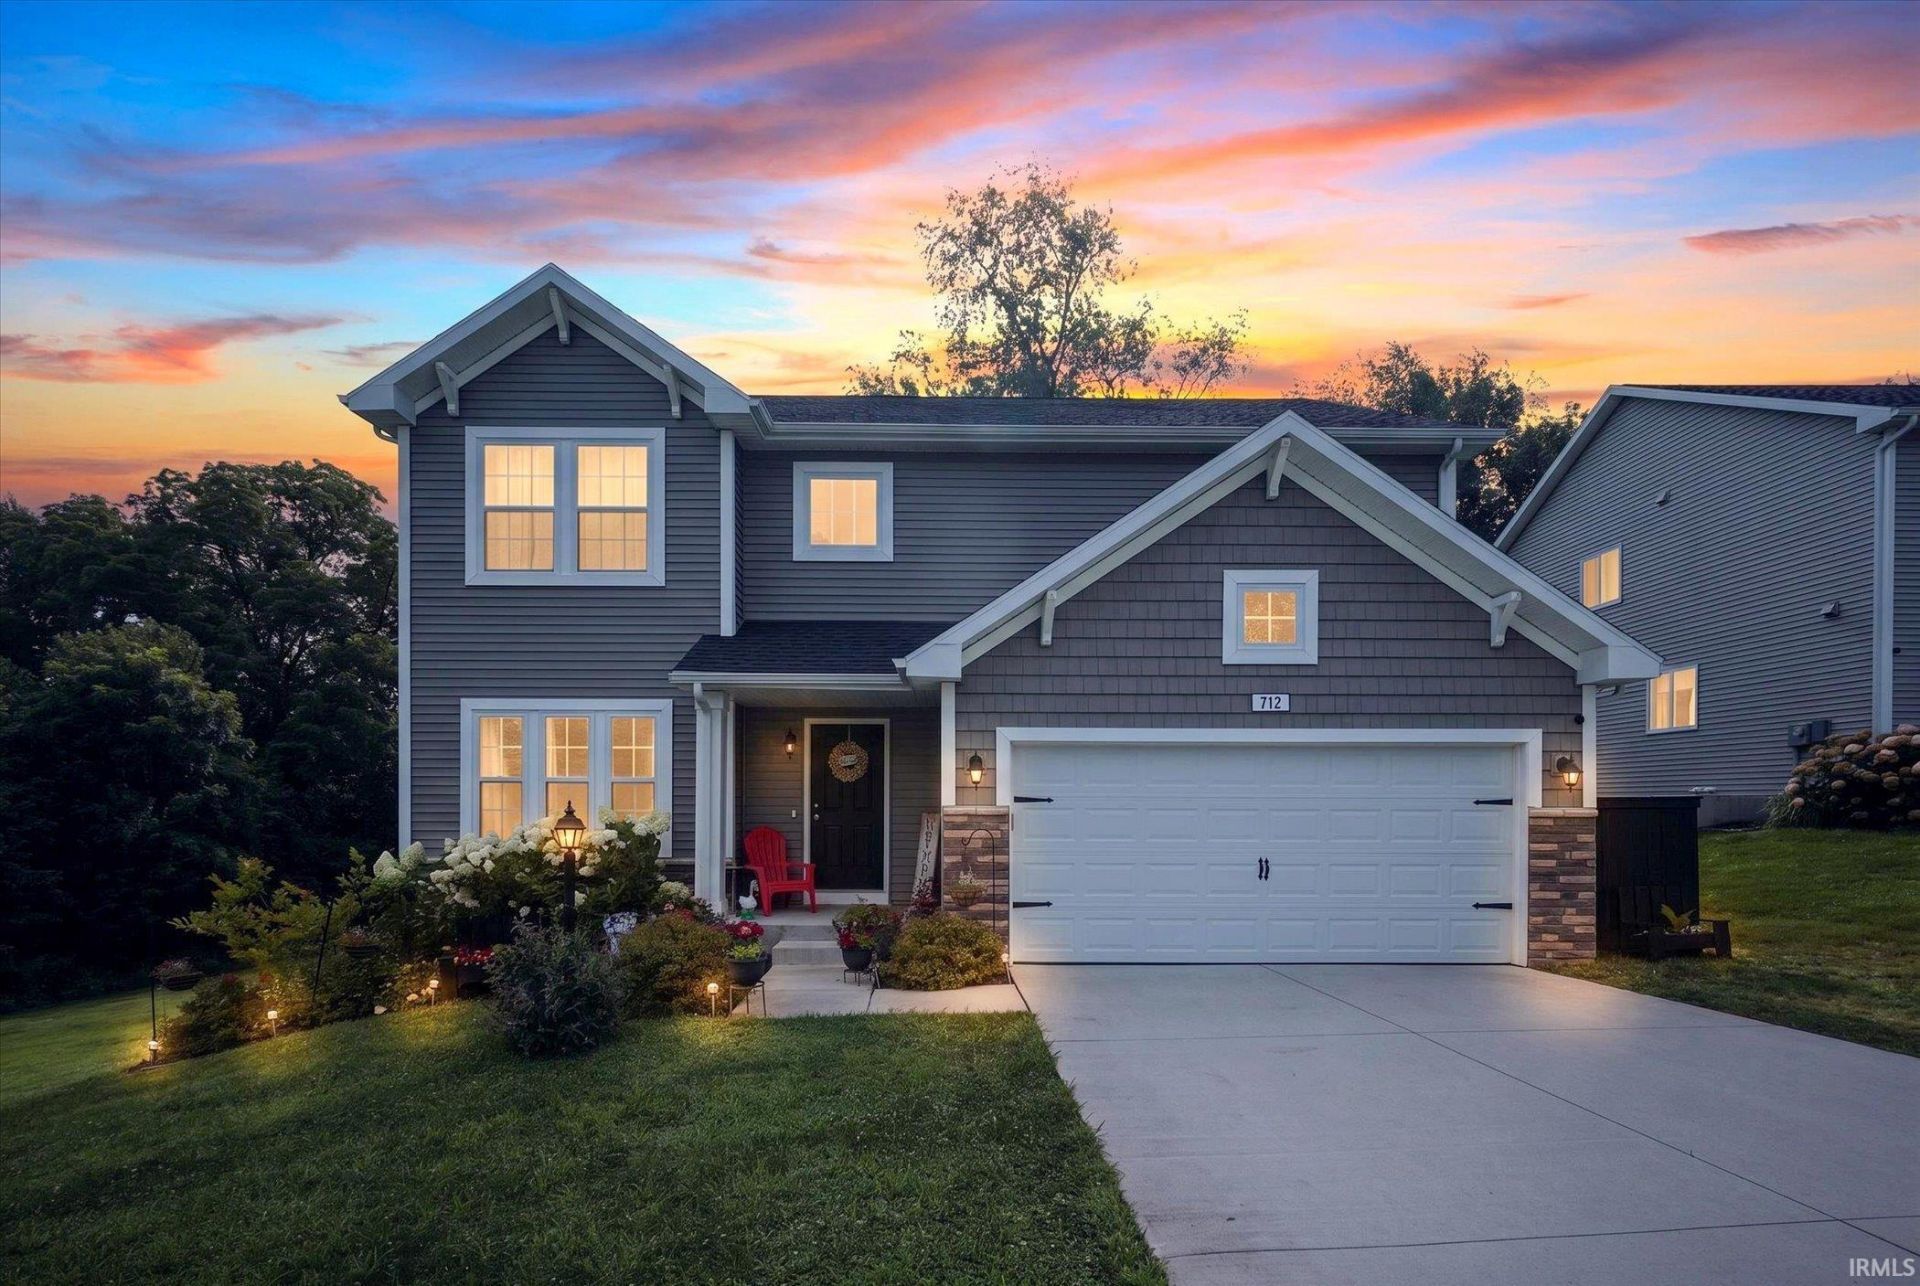
Welcome to this beautiful 3-year-old home in the desirable Edge of the Woods subdivision, located in the sought-after New Prairie School District! This spacious 4-bedroom, 2.5-bath home offers a bright, open-concept floor plan perfect for everyday living and entertaining. The kitchen flows seamlessly into the dining area and living room, creating a warm and inviting gathering space. The kitchen also has large pantry with plenty of shelving for lots of storage. Upstairs, you'll find all four bedrooms, including a generous primary suite, along with the convenience of an upper-level laundry room. The unfinished walk-out basement offers endless possibilities for future living space, a home gym, recreation room, or additional storage. Step outside to enjoy the beautifully landscaped yard and spacious deck, where you can relax and take in peaceful views while watching deer frequently visit the backyard. Additional features include a 2-car attached garage and a prime location that combines neighborhood living with a tranquil natural setting.
Property Features
Property Type: Residential - Single Family
Basement: Full Basement, Unfinished, Walk-Out Basement
Basement: Yes
Cooling: Central Air
Days on Market: 1
Garage: 2 car attached
Heating: Gas, Forced Air
Lot Size: 0.47 Acres
Roof Type: Shingle
Stories: 2.0
Taxes: $4,752
Year Built: 2023
Feature Descriptions
Above Grade Finished SQFT: 2507
Amenities: Deck Open, Eat-In Kitchen, Foyer Entry, Garage Door Opener, Kitchen Island, Landscaped, Open Floor Plan, Pantry-Walk In, Porch Open
Exterior: Vinyl
Garage SQFT: 342
Location: City/Town/Suburb
Lot: Irregular, Partially Wooded, Slope, 0-2.9999
Lot Dimensions: Irregular
Number of Rooms: 12
Sale Inclusions: Dishwasher, Microwave, Refrigerator, Washer, Dryer-Gas, Range-Gas, Water Heater Gas
Sewer: Public
Total Finished SQFT: 2507
Water: Public
Room Sizes
Bedroom 1: 13x20 Level - Upper
Bedroom 2: 11x11 Level - Upper
Bedroom 3: 13x12 Level - Upper
Bedroom 4: 10x11 Level - Upper
Den: 10x11 Level - Main
Dining Room: 8x13 Level - Main
Kitchen: 11x13 Level - Main
Living Room: 19x13 Level - Main
Laundry: 5x9 Level - Upper
Local Schools
High School: New Prairie
Middle School: New Prairie
Elementary School: Olive Twp
School District: New Prairie United School Corp.
Listed By / Shown By
Listed By
Agency Name: McColly Real Estate
Agent Name: Rosanne Michiaels
Agency Phone: 219-325-4404

Shown By
Agent Name: Chris Collins Broker/Owner
Agent Phone: (574) 952-5161

IDX information is provided exclusively for consumers’ personal, non-commercial use and may not be used for any purpose other than to identify prospective properties consumers may be interested in purchasing. Data is deemed reliable but is not guaranteed accurate by the MLS
Estimate Your Payment
Estimated Payment
$ 2,483.38 per month $1,951.76 Principal & Interest $396.00 Property Tax $135.63 Homeowner's InsuranceChange Payment Information

Chris Collins
Office: (574) 936-4444
Cell: (574) 952-5161
Fax: (574) 936-7708
Direct: (574) 936-4444
Toll Free: (800) 893-3903
After Hours: (574) 936-8314
Email Me


Privacy Policy / DMCA Notice / ADA Accessibility


This site is hosted, designed and copyright
© 1994 - 2026 by
Delta Media Group, Inc. -- Patent Pending --
Agency License Information: Collins and Company Realtors®. Licensed in the State of Indiana.