
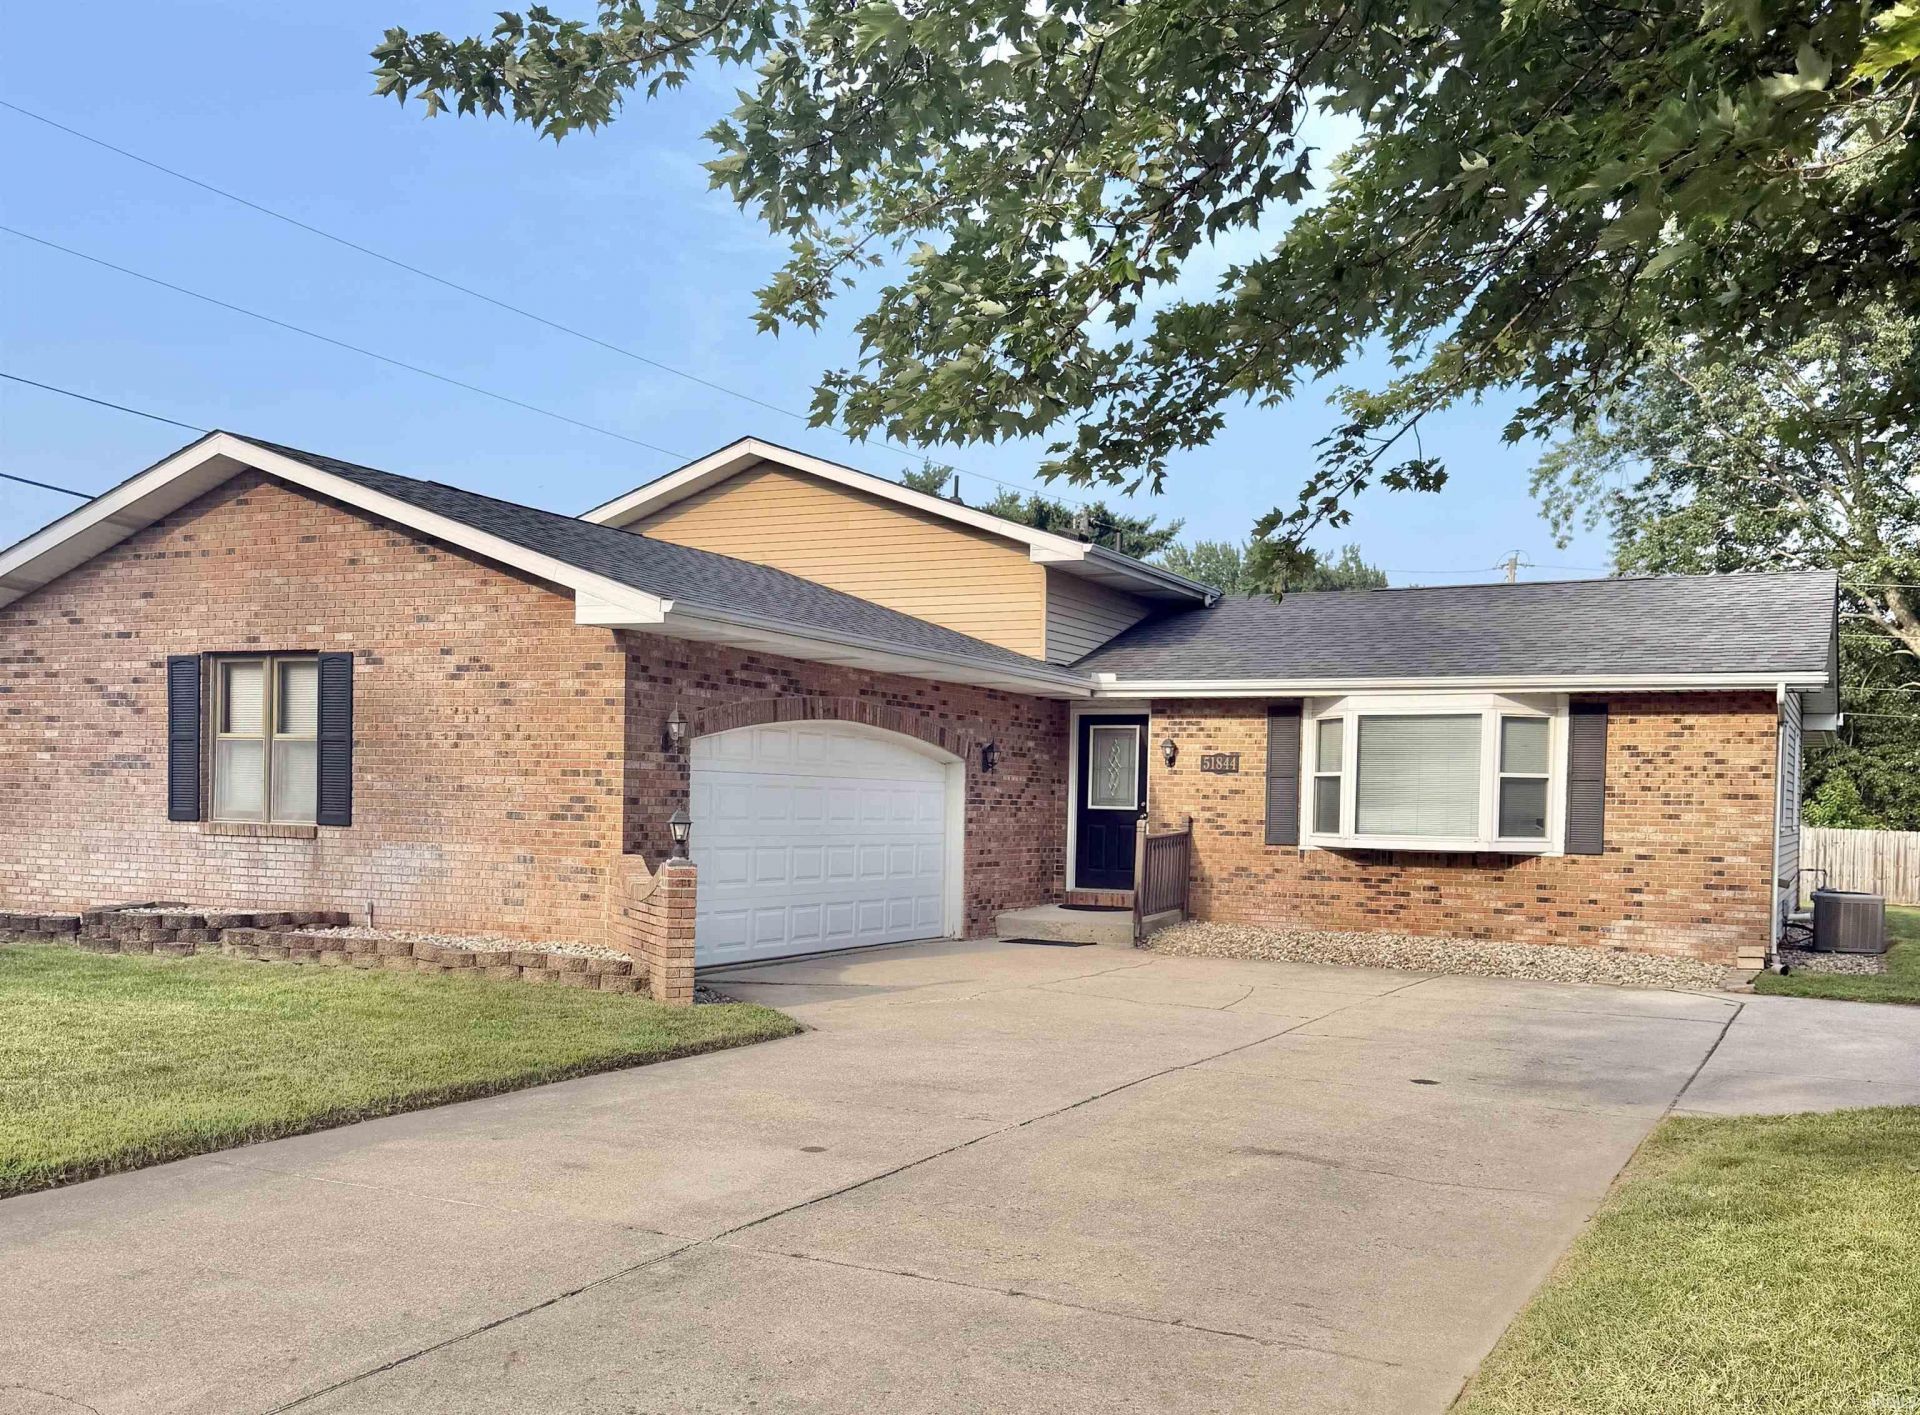

BEDS4
BATHS2 full 1 partial
SQUARE FEET2,100
MLS#202629196
STATUSActive
PROPERTY TYPEResidential - Single Family
SUBDIVISIONPrairie Lane Estates
SCHOOLPenn-Harris-Madison School Corp.
Property Description
You must see this 4 bedroom, 3 bath home, with MBR w/ Bath and spacious walk-in closet. This home is a beautiful, well built, brick family home. Perfect for large families, yet spacious enough to be private. This warm, yet open kitchen with island is where all the family and guests will no doubt want to gather. This kitchen leads to the open, sunny 3 season enclosure where the fun continues. Oh did I mention the spacious, well manicured back, side and front yard areas. . The quiet cozy back yard area is fit for a quiet evenings nestled in a hammock, or large enough for lsrge family gatherings, just pull up a lawn chair. You choose! The fully finished LL is doned with a wood burning fireplace/stove, nestled underneath the raised white brick harth accented by the white horizontal mantel. This fireplace/stove besides adding character, burns warm enough to heat the entire LL. The spacious bedrooms. bathrooms on every level and spacipus storage areas, is just waiting for you to call it home.
Property Features
Property Type: Residential - Single Family
Cooling: Central Air
Fireplaces: 1
Garage: 2 car attached
Heating: Gas, Conventional
Home Style: Traditional
Lot Size: 0.37 Acres
Taxes: $1,810
Year Built: 1976
Feature Descriptions
Above Grade Finished SQFT: 2100
Exterior: Brick
Fireplace: Rec Rm, Wood Burning, Fireplace Insert
Garage SQFT: 600
Lot: 0-2.9999
Lot Dimensions: 16000 sq ft
Number of Rooms: 9
Sale Inclusions: Microwave, Range-Gas
Sewer: Septic
Total Finished SQFT: 2100
Water: Well
Room Sizes
Bedroom 1: 13x14 Level - Upper
Bedroom 2: 12x12 Level - Upper
Bedroom 3: 12x12 Level - Upper
Bedroom 4: 12x12 Level - Lower
Local Schools
High School: Penn
Middle School: Discovery
Elementary School: Horizon
School District: Penn-Harris-Madison School Corp.
Listed By / Shown By
Listed By
Agency Name: Paradise Estates Realty
Agent Name: Linda Carter
Agency Phone: 574-532-9506

Shown By
Agent Name: Chris Collins Broker/Owner
Agent Phone: (574) 952-5161

IDX information is provided exclusively for consumers’ personal, non-commercial use and may not be used for any purpose other than to identify prospective properties consumers may be interested in purchasing. Data is deemed reliable but is not guaranteed accurate by the MLS
Estimate Your Payment
Estimated Payment
$ 1,717.49 per month $1,464.87 Principal & Interest $150.83 Property Tax $101.79 Homeowner's InsuranceChange Payment Information

Chris Collins
Office: (574) 936-4444
Cell: (574) 952-5161
Fax: (574) 936-7708
Direct: (574) 936-4444
Toll Free: (800) 893-3903
After Hours: (574) 936-8314
Email Me


Privacy Policy / DMCA Notice / ADA Accessibility


This site is hosted, designed and copyright
© 1994 - 2026 by
Delta Media Group, Inc. -- Patent Pending --
Agency License Information: Collins and Company Realtors®. Licensed in the State of Indiana.