

BEDS4
BATHS2 full
SQUARE FEET2,236
MLS#202629092
STATUSActive
PROPERTY TYPEResidential - Single Family
SUBDIVISIONOak Manor
SCHOOLElkhart Community Schools
Property Description
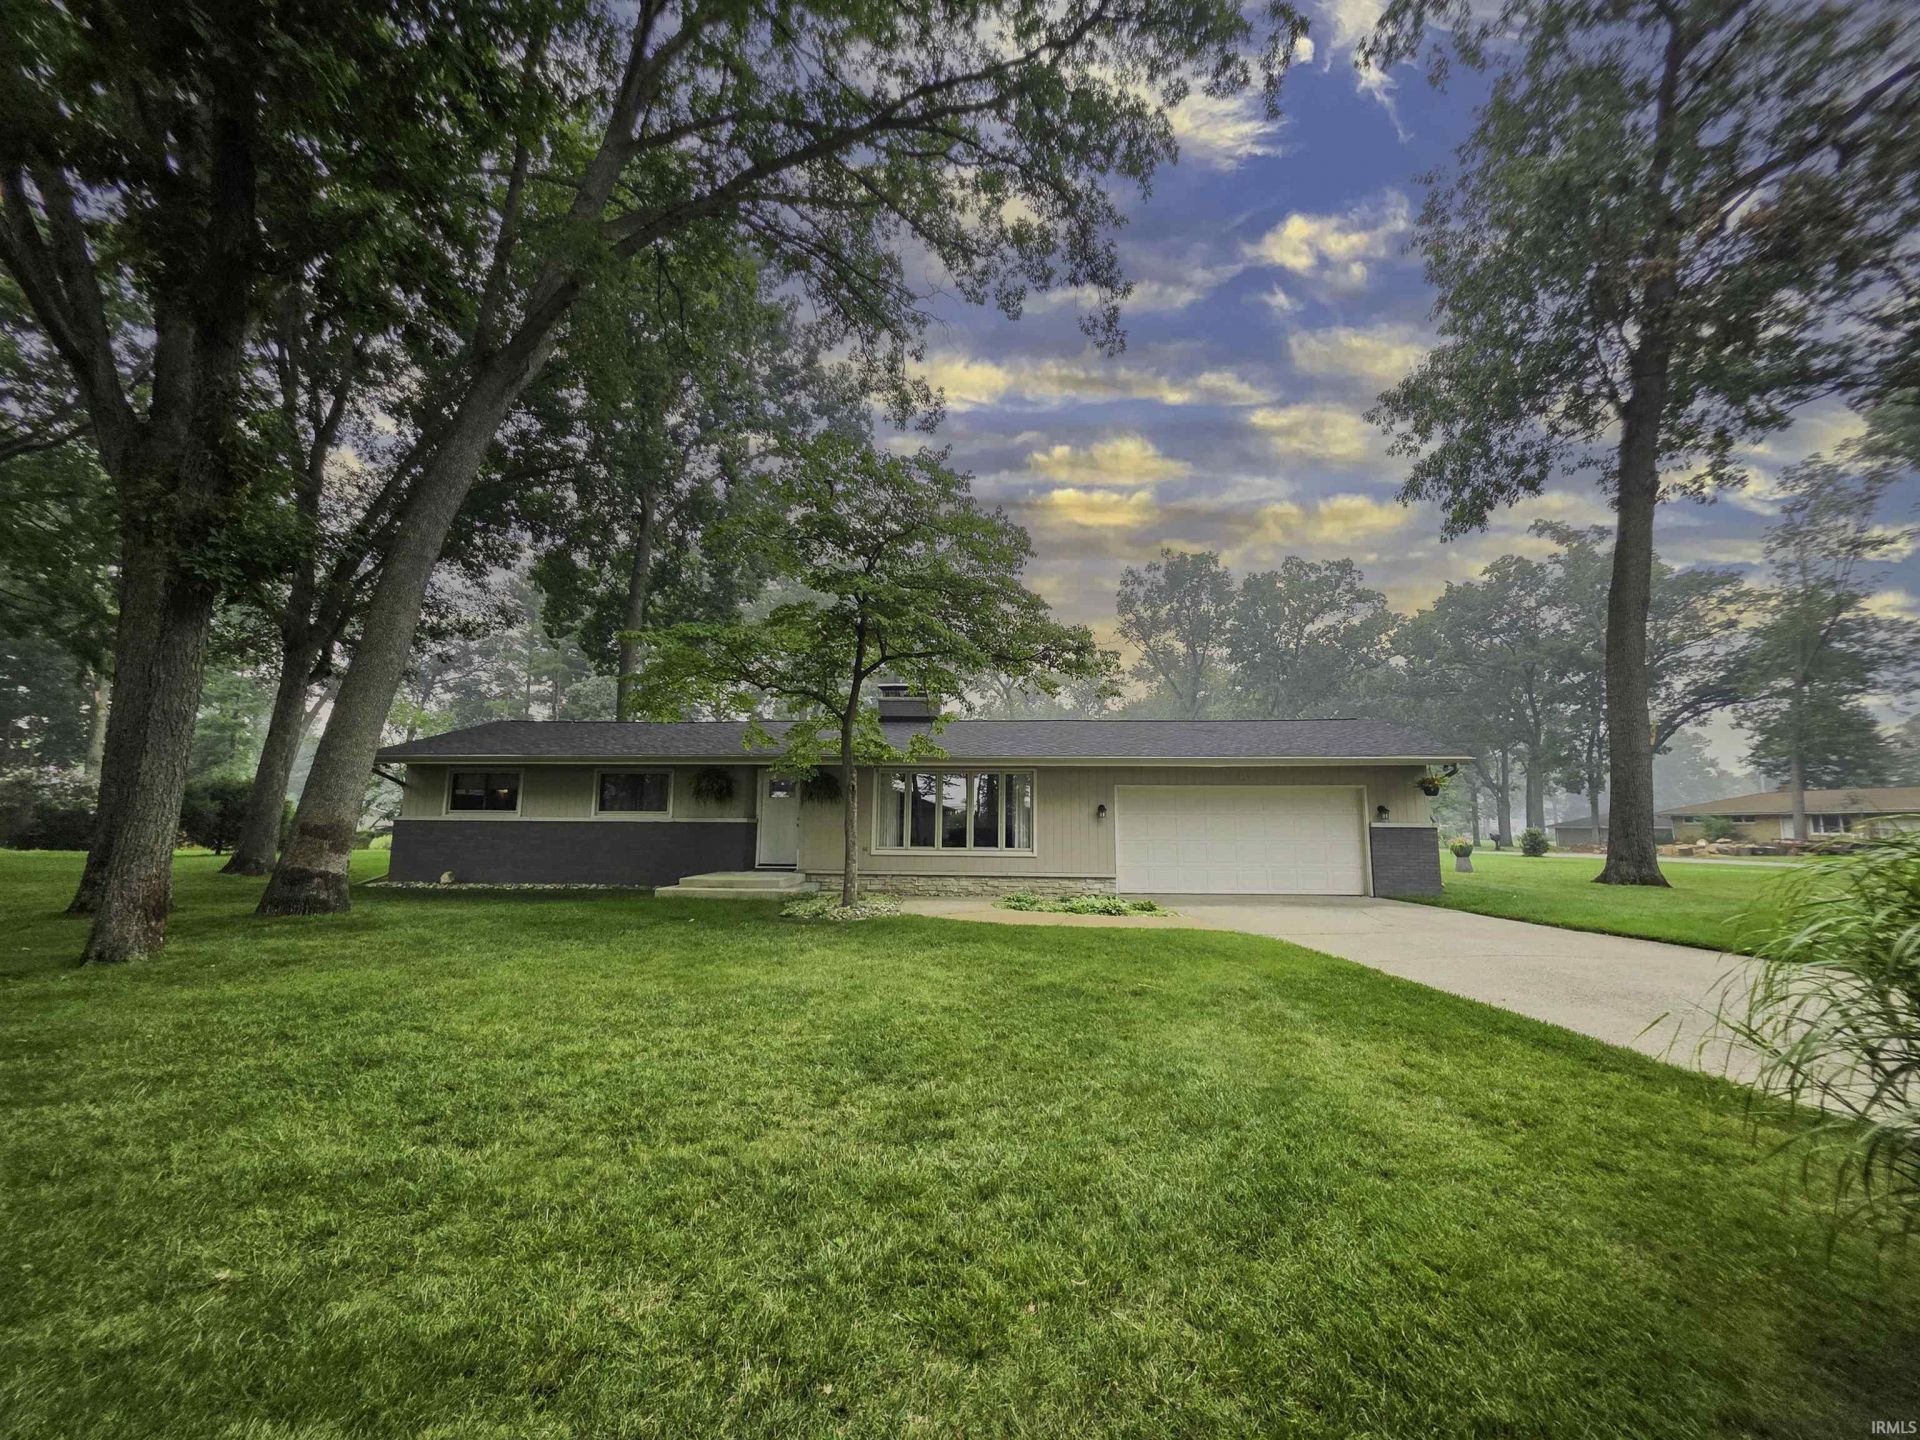
Open House Wed 7/22 4-6pm! Be prepared to fall in love the second you open the door! This immaculate Mid Century Modern home has been impeccably maintained. It has the perfect blend of high-quality updates and original features including hardwood flooring, limestone fireplaces and a Feast Master indoor grill! The professionally designed, gourmet kitchen is flawless with gleaming quartz counter tops and roll out cabinet shelves to make storage a dream. Great layout with 3 bedrooms and 1 full bath on the main level, plus a 4th bedroom with egress and an ensuite full bath in the finished lower level. Both baths have been tastefully renovated. Downstairs you will find an expansive 2nd living area with another fireplace plus built in storage cabinets and shelving. Large laundry & mechanical room also in the lower level. The oversized 24x26 garage is insulated and has plenty of storage space. Situated on a beautiful corner lot, the private patio complete with sunshades and party lights is the perfect place to hang out for the rest of the summer! So many great updates & features including high end replacement windows, new roof & gutters with leaf guards (2025), generator hook-up, custom closet systems and much more! All appliances are included! Deeded access for use of the neighborhood boat launch. No HOA restrictions.
Property Features
Property Type: Residential - Single Family
Basement: Yes
Basement: Full Basement, Finished
Cooling: Central Air
Days on Market: 2
Fireplaces: 2
Garage: 2 car attached
Heating: Gas, Forced Air
Home Style: Ranch
Lot Size: 0.47 Acres
Roof Type: Shingle
Stories: 1.0
Taxes: $1,594
Year Built: 1960
Feature Descriptions
Above Grade Finished SQFT: 1240
Amenities: Built-In Bookcase, Countertops-Stone, Detector-Carbon Monoxide, Detector-Smoke, Disposal, Eat-In Kitchen, Garage Door Opener, Landscaped, Patio Open, Utility Sink, Sump Pump, Custom Cabinetry
Below Grade Finished SQFT: 996
Exterior: Brick, Wood
Fireplace: Gas Log, Wood Burning, Two
Garage SQFT: 624
HOA Fees($): $50/ Annually
Location: City/Town/Suburb
Lot: Level
Lot Dimensions: 113x180
Number of Rooms: 10
Sale Inclusions: Microwave, Refrigerator, Washer, Cooktop-Gas, Dryer-Electric, Humidifier, Indoor Grill, Kitchen Exhaust Hood, Oven-Built-In, Sump Pump, Water Filtration System, Water Heater Gas, Water Softener-Owned, Window Treatment-Blinds
Sewer: Septic
Total Finished SQFT: 2236
Water: Well
Room Sizes
Bedroom 1: 13x10 Level - Main
Bedroom 2: 11x11 Level - Main
Bedroom 3: 11x11 Level - Main
Bedroom 4: 18x10 Level - Basement
Family Room: 46x13 Level - Basement
Kitchen: 23x12 Level - Main
Living Room: 18x11 Level - Main
Laundry: 22x11 Level - Basement
Local Schools
High School: Elkhart
Middle School: West Side
Elementary School: Cleveland
School District: Elkhart Community Schools
Listed By / Shown By
Listed By
Agency Name: Realty Experts LLC
Agency Contact: Cell: 574-202-7653
Agent Name: Deanna Wilcox-Moen

Shown By
Agent Name: Chris Collins Broker/Owner
Agent Phone: (574) 952-5161

IDX information is provided exclusively for consumers’ personal, non-commercial use and may not be used for any purpose other than to identify prospective properties consumers may be interested in purchasing. Data is deemed reliable but is not guaranteed accurate by the MLS
Estimate Your Payment
Estimated Payment
$ 1,613.75 per month $1,384.70 Principal & Interest $132.83 Property Tax $96.22 Homeowner's InsuranceChange Payment Information

Chris Collins
Office: (574) 936-4444
Cell: (574) 952-5161
Fax: (574) 936-7708
Direct: (574) 936-4444
Toll Free: (800) 893-3903
After Hours: (574) 936-8314
Email Me


Privacy Policy / DMCA Notice / ADA Accessibility


This site is hosted, designed and copyright
© 1994 - 2026 by
Delta Media Group, Inc. -- Patent Pending --
Agency License Information: Collins and Company Realtors®. Licensed in the State of Indiana.